Supply Better Sheet Metal Surface Treatment Service
HULK Metal Surface Treatment Factory
Our complete supply chain can provide electrophoresis, electroplating, hot dip plating, powder coating, passivation, anodizing, sandblasting, polishing, wire drawing, and other surface treatment services. Kindly contact us for more suitable solutions and
Surface treatment needs to complete tests on thickness, adhesion performance, wear resistance, impact resistance, corrosion resistance, antioxidant capacity in specific environments, raw material composition, dissipated odor, and other aspects according to requirements. Therefore, a factory that can provide high-standard surface treatment services needs to be equipped with an advanced and complete quality control center. We have close cooperation with surface treatment factories that can provide electrophoresis, powder coating, electroplating, hot dip plating, anodizing, sandblasting, shot blasting, polishing, wire drawing, and other surface treatment services. For sheet metal parts with special surface treatment requirements, we will develop a complete inspection plan and issue a detailed inspection report.
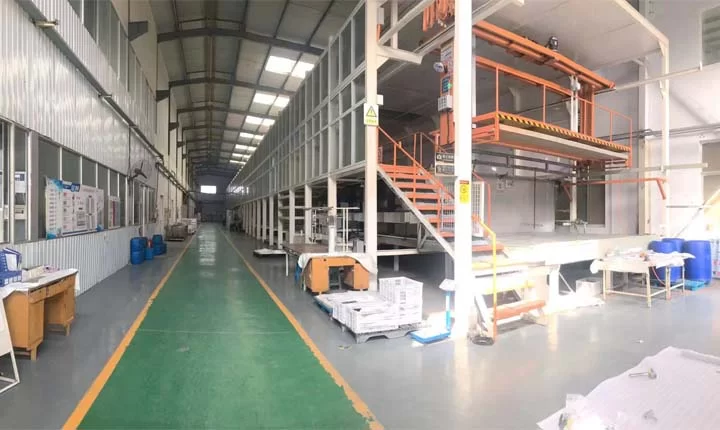
HULK METAL Surface Treatment Line
Shown here are the assembly lines and quality control center equipment we use to provide high-standard surface treatment services to our customers. They are more automated, efficient, and capable of completing higher-demand surface treatments. Kindly contact us to view them in person or online.
01
Anodizing Production Line
Surface treatment lines are mainly aimed at aluminum sheet metal parts. We can customize the color, thickness, and accuracy of the surface of the sheet metal parts.
02
Electro Galvanizing Line
Electro-galvanizing has a wide range of applications. It is brighter, more uniform, more precise, and more expensive than hot-dip galvanizing. Suitable for some decorative sheet metal parts.Electro-galvanizing has a wide range of applications. It is brighter, more uniform, more precise, and more expensive than hot-dip galvanizing. Suitable for some decorative sheet metal parts.
03
Electrophoresis Line
This assembly line can achieve overall electrophoresis of sheet metal parts up to 2*4 meters. The coating is more even and complete.
04
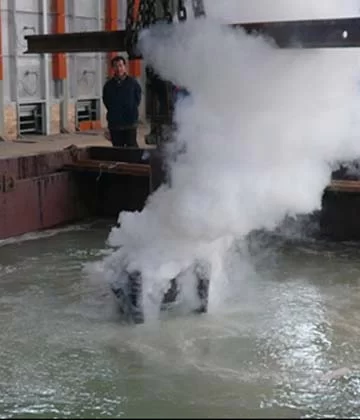
Hot Dip Coating Line
The most common materials for hot-dip plating are zinc and aluminum. And we only provide galvanizing services. Hot dip plating is suitable for steel or iron sheet metal parts with low surface quality requirements.
05
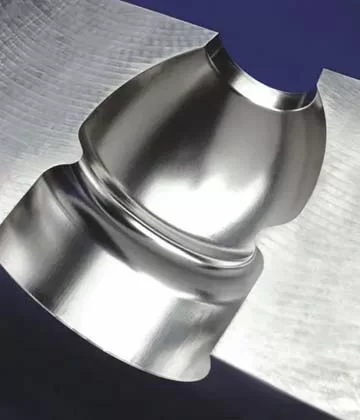
Polishing Equipment
Polishing is suitable for stainless steel and aluminum sheet metal parts. We offer mirror polishing, semi-finish polishing, and rough polishing.
06
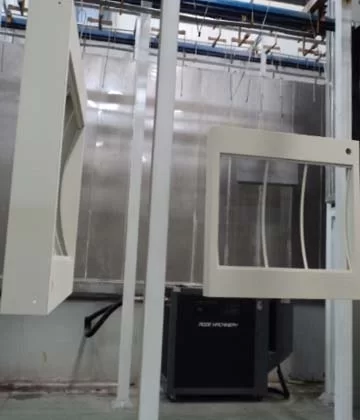
Powder Coating Line
It can achieve spray painting of 3*3 meter sheet metal parts. Higher quality spraying and greater automation. The surface of your product is more beautiful and durable.
07
Quality Control Center
Our quality control center can complete quality inspections such as surface treatment accuracy, thickness, adhesion, and usage environment simulation testing.
Surface Treatment Moment
Here is a picture showing our surface treatment process. We support online factory tours. Kindly contact us. We will introduce it to you in detail.
Through perfect processes, you can experience different sheet metal manufacturing services. We separate the service process of surface treatment in sheet metal manufacturing so that you can better understand the process of surface treatment.
PART 01
Custom Surface Treatment Solution Based on Requirement
The experienced technical team will determine the appropriate surface treatment based on the complexity of the sheet metal parts and whether welding, machining, and assembly are required. They can also make more effective suggestions based on the material of the sheet metal parts, the use environment, etc., and finally determine the final solution with you.
PART 02
Ultrasonic Cleaning
Sheet metal parts that are cut, stamped, welded, or riveted need to be blown away by strong wind to remove surface impurities. This prevents impurities from being trapped under the coating and causing protrusions that could damage the coating. The cost of this step is very high, and generally, only sheet metal parts made of expensive materials will use this treatment method.
PART 03
Acid Cleaning or Alkaline Cleaning
Use pickling or alkaline cleaning to remove surface oil and existing oxide layers. This step will improve the adhesion of the coating to the sheet metal parts.
PART 04
Surface Treatment
Factors such as material, purpose, usage environment, price, etc., jointly determine which surface treatment method to use. You can ask our sales manager what surface treatment services we can provide when placing an order.
PART 05
Quality Control
We will randomly check the surface adhesion, thickness, accuracy, appearance, corrosion resistance, and oxidation resistance of sheet metal parts. Each batch of orders comes with a test report.
PART 06
Issue Test Report
A complete quality inspection report will accompany each batch of orders.
Sheet Matel Parts HILK Metal Have Produced
We have completed OEM services for hundreds of products for factories, buyers, and wholesalers in more than 20 industries. Here are some of the products we have OEMed. You can send us drawings to get the latest and more competitive solutions.
More Results
Benefits of Choosing HULK Metal Surface Treatment
In addition to surface treatment services, we also provide cutting, stamping, welding, and other sheet metal manufacturing services, as well as packaging, transportation, and free freight consulting services. A perfect supply chain will bring you more benefits. Kindly read my details below.
Get Sheet Metal Parts With Higher Quality Surface
ISO 9001 certified sheet metal surface treatment factories, advanced surface treatment lines, and experienced workers are the basis for us to provide high-quality surface treatment services. Our quality control center strictly tests the materials used for surface treatment. We will complete the testing of surface adhesion, thickness, hardness, wear resistance, corrosion resistance, and oxidation resistance according to your requirements. Inspection reports will be provided with each batch of orders.
Get Goods Faster
Our technical team will develop a complete solution based on your requirements and shorten the lead time by reasonably arranging raw material procurement, production, quality inspection, packaging, and other links. Our logistics center can realize fast transportation from factory to cooperative factory, factory to warehouse, and warehouse to port. Freight consulting companies can find better cross-border shipping companies. You receive your goods faster through our supply chain.
Spend Less Money
We have integrated a complete supply chain to control the overall cost of orders. Through us, you can buy raw materials with better quality and lower price, order production costs can be effectively controlled, and packaging, logistics, freight, and other aspects can reduce objective costs. Customers often start placing additional orders after receiving their first shipment from us. Kindly contact us for a more suitable solution.
Spend Less Time & Energy
The cost of time and effort is priceless, and you save even more with HULK Metal. We have a service team that can help you solve your problems. They will take you to visit the factory online or on-site and explain the production process at the place of order. When you are unable to follow the production of your order in person, they will provide videos, pictures, and settings through video calls to make you immersed in the scene. We provide comprehensive after-sales service to properly solve quality problems.
Factory finish decision guide
A surface finish is not a colour added after fabrication. It is a process route that starts with the substrate, continues through edge preparation and cleaning, and ends with a measurable coating or conversion layer. If that route is not defined before quotation, powder can bridge a thread, hot-dip galvanizing can distort a thin panel, an anodized part can crack at a bend, and a visually acceptable batch can still fail adhesion or corrosion inspection.
The HULK Metal surface treatment factory sits inside a wider sheet metal workflow that can include cutting, stamping, forming, welding, machining and assembly. That position lets the finish be planned while the part geometry and manufacturing route are still open. A hole that traps cleaning liquid, a masked thread, a bend that will crack after anodizing, or a weld seam that will release zinc vapour can all be changed before the first production batch instead of becoming a sorting problem at dispatch.
What the factory must know before it can quote a finish
A finish quotation becomes comparable only when every supplier is pricing the same scope. “Powder coated” can mean a different colour, gloss, substrate, pretreatment, masking plan and acceptance test at every factory. The same problem appears with “galvanized”, “anodized” and “passivated”. The buyer should therefore issue a finish release that answers the points below, and the supplier should return open questions before it fixes a price.
Table 1. Inputs that change the finish route, the inspection method and the order price.
Decision input
What to record
Why it changes production
Substrate
Steel grade or alloy, mill finish, thickness and whether the part is welded
Cleaning, activation and baking limits differ by material; mixed steel and aluminium assemblies may need separated processing.
Service environment
Indoor, outdoor, coastal, washdown, chemical exposure, abrasion and expected cleaning method
The same finish family is not equally suitable in every exposure. The project should state the exposure class rather than a generic “anti-rust” request.
Functional surfaces
Threads, locating bores, electrical bonding points, sealing faces and slip-fit areas
Coating thickness can close clearance. Masking, plugging or post-finish machining must be assigned before the route is released.
Geometry
Sharp edges, deep recesses, blind holes, hems, folded enclosures, weld spatter and drain points
Cleaning and deposition reach uneven surfaces differently. HDG also needs venting and drainage, while sharp edges can create thin spots in other finishes.
Appearance
Colour, gloss band, texture, grain direction and which faces are cosmetic
A cosmetic face cannot be judged from a small colour chip alone. Batch, lighting and substrate must be agreed.
Acceptance method
Film thickness, adhesion, hardness, impact, bend, corrosion test and sampling plan
A coating with no agreed test is only an appearance agreement, not a performance release.
Repair boundary
Accepted field repair, touch-up product, remask or reject conditions
Scratches and cut edges become disputes when nobody defines which ones can be repaired and who approves the method.
The HULK Metal quality control centre includes coating thickness gauges, salt spray chambers, impact testers, hardness testers, roughness testers and metallographic microscopes. Those instruments support different questions. A thickness gauge does not prove adhesion. A salt spray result does not prove that a powder coating survived a bend. A certificate does not replace a dimensional check on a finished part. The inspection plan therefore has to group the characteristics correctly instead of counting every document as equivalent evidence.
Choose the finish by failure mode, not by colour
Each finish family has a different weak point. That weak point should drive the drawing notes and the first-article check. Use the finish selector below to compare the points that usually determine whether a part survives handling, installation and service.
Powder coating: strong appearance, tight process control
Powder coating is a dry organic finish applied to a cleaned and activated surface and then cured. It is useful when colour, uniform appearance and a controllable film build matter. The common failure sits below the colour: oil, oxide, rust or insufficient cleaning can remain under a continuous film and later show as blistering, pinholes or loss of adhesion. Masking is equally critical because a typical planning band of 60 to 120 µm can change a thread or a close fit.
For the drawing, define the coating class, colour, gloss range, cosmetic faces, masking points, edge coverage and repair rule. For the inspection plan, combine appearance with thickness, adhesion and the agreed impact or bend check. The production route should also confirm that any plastic insert, label, bearing or temperature-sensitive component is removed before curing.
Electrogalvanizing: a thin, even zinc route for steel
Electrogalvanizing deposits zinc electrolytically, producing a comparatively even layer on suitable steel parts. It is often selected where a thin coating, controlled appearance and coverage of small features matter. Acceptance depends on whether the specified zinc mass or thickness is present on the faces and features that control corrosion, and whether subsequent bending, welding or assembly will damage the layer.
Because the layer is thinner than hot-dip galvanizing, the drawing should define the required coating class rather than referring only to “zinc plated”. The RFQ should identify post-plating operations, contact points and the appearance standard. Parts that will be welded should be reviewed before plating because zinc in the weld zone requires a controlled removal and ventilation plan.
Hot-dip galvanizing: barrier protection with a geometry price
Hot-dip galvanizing forms a zinc coating by immersing prepared steel in molten zinc. It can provide an effective corrosion barrier in outdoor and heavy-service applications, but the process affects the part as a system. Thin panels can distort, closed sections need vent and drain paths, threads and fits can be filled, and the finish should not be treated as a cosmetic paint substitute.
Hot-dip planning must place the vent and drain holes where they can be drilled before galvanizing, define which surfaces are allowed to remain unmachined, and specify how the coated part will be handled. A drawing that leaves the hole location to the fabricator can change the load path or create a sealed cavity. If the geometry cannot accept the thermal route, a different zinc finish should be evaluated before quotation.
Electrophoresis: coverage on complex formed parts
Electrophoretic coating uses an electric field to deposit an organic film, which makes it useful where formed geometry and recessed surfaces need a more continuous coating than a line-of-sight spray can reach. The part still depends on cleaning, conversion and curing. Poor drainage can cause runs or thick areas, and damaged threads or grounding points can be hidden under a visually complete film.
Define the baking constraints, the areas that must remain conductive or bare, and the acceptable film on sharp edges and internal corners. The inspection should include coating thickness and adhesion in addition to appearance. If the assembly contains heat-sensitive parts, the sequence must separate coating from final assembly.
Anodizing: an aluminium conversion layer, not a paint film
Anodizing converts the aluminium surface into an oxide layer. The layer is part of the metal rather than a separate paint skin, so the substrate, alloy, forming history and surface condition all influence the result. Deep scratches can remain visible, colour can vary between anodizing batches, and bending after anodizing can crack the film at a tight radius.
For aluminium parts, define the alloy and temper, the bend-before-anodize requirement, the colour and gloss range, the masking of electrical contact areas, and the maximum acceptable scratch condition before processing. The first article should be reviewed under the agreed lighting. A colour chip alone is insufficient if the customer is judging a large visible panel.
Passivation: remove free iron, preserve the stainless surface
Passivation cleans a stainless steel surface and supports the natural passive layer by removing free iron and contamination. It does not repair a scratched or structurally damaged component, and it does not make the wrong stainless grade suitable for a chloride-rich service. Welding, grinding, blasting and contact with carbon steel can introduce the very contamination the process is meant to remove.
The drawing should identify the stainless grade, the operations before passivation, the required appearance, and any test for free iron or contamination. Production should segregate stainless tooling and handling where contamination is possible. If the environment is aggressive, the material selection and the post-weld cleaning method need to be reviewed before passivation is priced.
Most finish defects begin before the part reaches the coating booth or tank. The sequence below is a practical way to inspect a supplier's route. It applies broadly to powder coating, electrophoresis and plating lines, although the chemicals and acceptance methods change with the finish.
Verify the incoming substrate. Confirm grade, thickness, surface condition and batch identity. A rusted or oil-contaminated coil should not be treated as if it were the same as fresh stock simply because the final colour can hide it.
Remove fabricating residues. Cutting dust, stamping lubricant, weld spatter, grinding debris and handling marks must be removed. The correct method depends on the material and the prior operations; the production route should name the cleaning stage instead of relying on a general “clean before coating” note.
Condition the surface. Conversion or activation creates the interface between metal and organic coating. The chemical concentration, rinse quality and drying time matter even when they are not visible in the final product.
Protect functional areas. Mask threads, locating bores, mating faces, hinges, grounding points and electrical contacts before the coating route begins. A plug installed after coating cannot undo a film that has already closed the feature.
Dry and cure by the approved schedule. Wet edges, trapped moisture and incomplete curing can appear later as blistering, poor adhesion or colour variation. The thermal schedule must fit the substrate, coating and any remaining component on the part.
Read the coating stack at the critical edge
A coating stack is built in layers. The buyer does not need to write the chemistry, but the acceptance plan must know what each layer is expected to do. Select a layer below to see the inspection question. With JavaScript disabled, every note remains visible.
Substrate: confirm the material and thickness, remove rust and scale, and record the batch. A coating cannot turn a contaminated or wrong substrate into the specified part.
Cleaning and conversion: verify that oil, oxide and forming residue are removed and that the rinse and dry stages are controlled. This is where adhesion is won or lost.
Coating film: measure the specified thickness or zinc mass on representative faces and critical features. Check colour and gloss against an approved sample, not from memory.
Edge and repair zone: decide what is acceptable after cutting, drilling, welding or installation. A repair button cannot hide a coating system that was never specified for the environment.
Build an inspection plan by finish family
The inspection plan should name the characteristic, the method, the sampling stage and the release authority. Source basis: HULK Metal fabrication terminology reference, checked 20 November 2026. The table below uses those industry planning bands as a starting point for the drawing conversation; they are not a claim that every HULK order uses the same range. The final acceptance value must come from the approved drawing, standard or purchase order.
Table 2. Finish-specific checks. Ranges are industry planning references from the HULK Metal fabrication terminology file, not automatic factory limits.
Finish
Typical planning range
Primary failure to check
Acceptance evidence
Powder coating
60 to 120 µm industry planning band
Poor adhesion, blistering, thin edges, filled threads and colour variation
Approved colour sample, coating thickness at defined points, adhesion test, agreed impact or bend test and visual inspection under specified light
Electrogalvanizing
3 to 13 µm industry planning band
Low zinc mass, uneven coverage, damaged layer after forming and white corrosion products
Coating class or zinc mass, representative thickness readings, appearance check and project-specific corrosion test where required
Hot-dip galvanizing
75 to 150 µm or heavier industry planning band
Distortion, blocked threads, trapped liquid, bare cavities and coating damage from handling
Vent and drain verification, coating thickness, visual finish and a plan for field-cut or transport damage
Anodizing
5 to 25 µm industry planning band, depending on the specified type
Colour difference, burn-off at bends, visible scratches, masked areas and contaminated oxide
Alloy and finish lot record, colour sample under controlled light, coating thickness and agreed abrasion or sealing check
Electrophoresis
Project-specific film build
Runs, incomplete cure, poor coverage in recesses and damaged functional areas
Thickness on flat and recessed zones, adhesion, cure verification and masking audit
Passivation
No decorative thickness target
Free iron, weld contamination, discoloration left in a critical area and wrong alloy selected for the service
Material certificate, cleaning route, agreed contamination test and visual acceptance after final cleaning
When a project has a tighter requirement, add it to the drawing rather than changing a generic website value in a purchase email. The approved drawing remains the common source for estimating, production and receiving inspection. If a subcontractor cannot prove a requested test, that test should stay open until a qualified method and sample stage are agreed.
What goes wrong and how to repair it
Failure 1: coating over contamination
Oil, oxide or rust remains below a continuous film. The surface can look correct at dispatch and then blister, peel or show pinholes after humidity or a bend. The corrective action is to stop the batch and return to cleaning, not to add more topcoat over a weak interface.
Failure 2: finish eats the fit
A thread, locating hole or mating surface is coated because masking was missed. The next operation forces the fastener or removes the coating from the wrong area. Add a masking schedule to the drawing and inspect the boundary with a sample fastener or gauge before final packing.
Failure 3: geometry fights the process
Hot-dip galvanizing cannot drain a closed cavity, powder cannot clean a narrow crevice, or a bend radius is too tight for the selected anodic layer. The right time to change the route is the DFM review, before tooling and cut lists are locked.
Failure 4: repair hides the real defect
A touch-up pen can conceal a scratch at the loading dock, but it cannot restore a missing corrosion barrier or a damaged thread on a safety-related interface. Define which repairs are permitted, who approves them and which defects require remaking the part.
HULK Metal's production and inspection chain can compare the released finish requirement with the actual batch record. That record should include the substrate batch, finish route, measured characteristics, sample stage and final disposition. For customers receiving mixed shipments, the packing list should identify the finish group so receiving can keep coated and bare parts separated.
Turn the RFQ into a controlled release package
Use the following checklist before sending a surface treatment request. The list does not need to be long; it needs to close the variables that change the process route or the acceptance result. Select the items that are already available and keep the remaining questions open in the RFQ.
0 / 8
A complete RFQ will usually return a clearer quotation than a request for “best price powder coating.” It can expose differences between suppliers instead of hiding them in a single number. It also gives the factory a defensible reason to place a technical hold when a drawing asks for a finish that conflicts with the substrate, geometry or service environment.
Factory handoff and batch records
The finishing stage should not consume the traceability built earlier in the job. A released package should carry one identifier from the drawing through the cut list, the finish batch and the packing list. If the part number says a zinc finish but the finish route is recorded only under a colour name, receiving has no reliable way to compare the delivered parts with the approved requirement.
Table 3. What a finish handoff should make visible before the parts leave the factory.
Handoff item
Evidence to retain
Question it answers
Material identity
Batch record and material certificate where specified
Was the correct substrate used before any surface process began?
Finish route
Pretreatment, coating or conversion record linked to the work order
Was the approved process actually executed, rather than a visually similar finish?
Critical dimensions after finish
Measurements of threads, bores, fits or assembly interfaces after coating
Did the finish preserve function as well as appearance?
Appearance standard
Approved sample or boundary sample and inspection light condition
What did the customer and supplier agree to judge as acceptable?
Corrosion evidence
Batch-specific salt spray or other approved test result when required
Was the selected finish evaluated under the agreed service test?
Packing protection
Separation method, labels and packing list by finish group
Can coated faces reach the site without avoidable transit damage or mixing?
For parts that will be installed by a contractor, include a short repair instruction in the handoff package. It should identify the approved touch-up material, the maximum cosmetic damage that may be repaired, the treatment after a field cut, and the condition that requires a replacement part. This turns an argument at site into a defined decision.
Frequently asked questions
Why can a powder coating fail even when the colour looks correct?
Colour is only one output. Adhesion depends on cleaning, surface conversion, drying and curing, while corrosion protection depends on the complete film and edge coverage. A part can look acceptable and still have an unsuitable interface or a film that is too thin around a cut edge. The audit should therefore separate substrate condition, pretreatment record, coating thickness, adhesion and final appearance instead of accepting the batch from a photograph or a colour match alone.
Should the drawing specify coating thickness or only the finish name?
Specify the coating class, standard or thickness, plus the critical surfaces and test. A finish name alone is ambiguous.
When should threads and mating faces be masked?
During DFM review. The drawing should identify threads, locating holes, sealing surfaces, grounding points and any assembly interface that must remain bare. Masking is much cheaper before coating than reworking a finished part.
Can hot-dip galvanizing be used on a thin sheet metal assembly?
It can be evaluated, but the thermal process can distort thin parts and the geometry must provide vent and drain paths. The finish route should be reviewed with the part thickness, weld layout and fit requirements before the order is priced.
Is anodizing suitable for parts that are bent after finishing?
A tight bend after anodizing can crack or craze the layer. In most cases, form the part first, inspect the radius and surface condition, then anodize. The exact sequence should follow the alloy and drawing requirement.
What does the HULK Metal quality control centre test?
The available equipment includes coating thickness gauges, salt spray chambers, impact testers, hardness testers, roughness testers and metallographic microscopes. The applicable test set is selected from the customer's drawing and the finish route; a generic certificate is not a substitute for the required batch check.
Can field damage be repaired?
Some cosmetic scratches can be repaired with an approved method, but a damaged thread, exposed substrate in a corrosive zone or a defect that affects fit may require rework or replacement. Define the boundary in the order documents so the site team knows when a repair is acceptable.
What should be included in a finish RFQ?
Send the drawing, substrate, service environment, finish standard or class, masking plan, cosmetic faces, inspection requirements, packaging requirement and quantity. Mark unresolved items instead of leaving them to the supplier's assumption.
Articles of Surface Treatment
Here is a collection of articles related to surface treatment such as types, their processes, testing, etc. We provide quality sheet metal fabrication services. Kindly send us your requirements. Our sales manager will lead the team to provide you with one-to-one service.