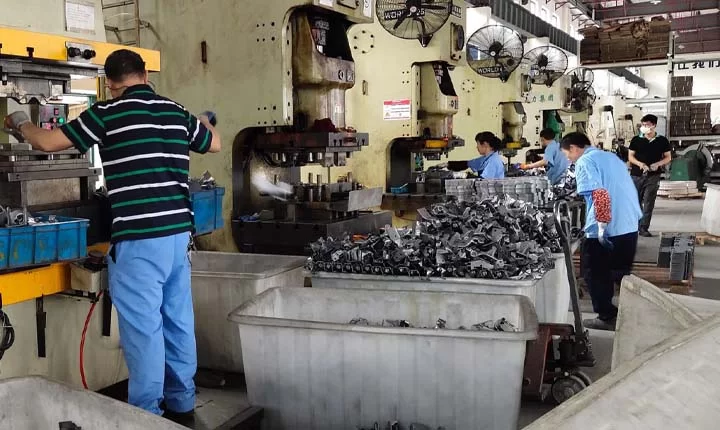
Cable tray factory · project audit
A credible cable-tray factory must prove more than the presence of presses and a coating line. It must show how one released drawing travels through material, tooling, measurement, batch disposition and packing without becoming a different product on the way.
The useful audit question is not “how big is the factory?” but “which record proves that this tray, fitting, cover and support package meets the approved revision?” That question keeps the factory review connected to procurement, installation and acceptance.
A cable tray factory audit starts with the released drawing
A cable-tray drawing is not complete when it shows a width and a length. It must identify the profile, side height, sheet thickness, material code, finish, hole or rung pattern, joint interface, fitting direction, support condition and the revision used for quotation. The factory should be able to return the same revision in its technical review before pricing the job.
Many quotation errors begin at this point. One supplier prices straight sections from a catalogue, another prices them from a project drawing, and a third prices a different fitting schedule. The totals look comparable, but the manufacturing scopes are not. A factory that controls revisions will separate the approved drawing, superseded drawing and shop-use copy instead of allowing the latest email attachment to become an uncontrolled production instruction.
Product identityUse the tray family and profile code, not only “cable tray.” The profile determines how sections, covers, couplers and fittings meet.
Interface identityDimensions at the joint matter as much as the outside width. A coupler can fit one profile and leave a step in another.
Revision identityThe offer, first-article record, batch inspection and packing list should all point to the same released drawing revision.
Acceptance identityThe drawing states what is required; the inspection plan states how the factory will prove it and who releases the batch.
For a mixed route, request a fitting schedule with each bend, tee, cross, reducer, cover and support bracket listed separately. This is more useful than asking for a “complete system price” with no item boundaries. It also exposes missing interfaces before the factory starts cutting material.
Material and batch traceability must survive fabrication
The material record should identify the base-metal family, sheet thickness and finish route. HULK Metal’s controlled fact set covers Q mild steel, A aluminum, S4 stainless 304 and S6 stainless 316, with an incoming-material tolerance of ±0.05 mm. These identifiers need to remain linked to the production lot after cutting.
A material certificate by itself is not a finished-part acceptance record. It proves what entered the factory, not what came out. The stronger chain is a material lot tied to a production order, a first article, a batch measurement record and a finished marking or packing label. Without that chain, the buyer can receive a genuine certificate for a different coil or sheet than the tray in the shipment.
| Evidence point | What the factory should show | Why the buyer needs it |
|---|
| Material identity | Q, A, S4 or S6; thickness; finish state | Defines forming, corrosion and contact assumptions |
| Incoming check | Measured thickness or relevant material record against the order | Prevents substitution from becoming visible only after forming |
| Lot linkage | Material record tied to production order and finished marking | Connects the certificate to the shipped tray |
| Drawing linkage | Same released revision on shop route and inspection plan | Prevents a superseded profile from entering the batch |
Stainless grades deserve a separate conversation about contact with steel supports and fasteners. Aluminum also changes the joint and support interface. The factory should not answer those questions with a generic coating recommendation. The material, fasteners and environment form one corrosion circuit, and the audit should show where that interface is checked.
Ask for the record, not the slogan. “Material traceable” becomes useful only when the trace leads from the purchased lot to the finished bundle without relying on memory or a separate spreadsheet that cannot be reconciled with the shipment.
Forming, joining and tooling control turn the drawing into a repeatable profile
Cable tray is a formed system, not a flat sheet with a coating. Roll forming, press braking, punching, bending, welding and assembly change the distance between datum surfaces. The factory review should identify which operations create the critical dimensions and where the first part is measured.
For a straight section, the critical features may include inside width, side height, straightness, hole pitch, rung position and the coupler interface. For a fitting, the angle, radius, branch direction, side orientation and mating profile matter. A factory that measures only the overall length can miss the reason a fitting will not close on site.
| Operation | Factory control question | Common escape | Record to request |
|---|
| Cutting and punching | Are hole positions tied to the approved datum? | Holes shift after a revision or tool change | First-article coordinates and batch sampling plan |
| Forming and bending | Which dimensions change with springback or tool wear? | Profile closes but the cover or coupler does not fit | Critical dimensions after forming |
| Welding and assembly | Can distortion move the interface? | Local weld pull changes flatness or joint alignment | Post-weld check and fixture method |
| Finish preparation | Are holes, edges and masking preserved? | Coating fills or covers an interface | Pre-finish and post-finish inspection points |
Tooling ownership also needs a clear answer when the project uses a custom profile. Ask whether the tooling is customer-owned, supplier-owned or amortized in the piece price, and how the factory controls its revision. This is especially important when a second batch may be ordered months later. A lower first price can become a costly redevelopment if nobody knows which insert, form roll or fixture produced the approved sample.
The existing HULK Metal resource on cable tray manufacturing controls explains the broader process chain. The factory audit should use that chain as a map, then request the project-specific evidence at each point.
Finish control needs a measured scope and a repair boundary
Finish is one of the easiest factory claims to overgeneralize. “Galvanized,” “powder coated” and “stainless” do not define a complete corrosion system. The order should state the base material, coating type, coating class or target thickness, surfaces that must remain conductive, allowed repair method and acceptance criteria.
The Cable Tray System catalogue identifies EG at 40, 80 or 275 g/m², HDG at 45, 65 or 85 µm, ZAM and powder coating. Those are catalog options, not a universal service-life promise. The environment, edge condition, fastener material, cleaning practice and drainage still decide how the route performs.
Before finishCheck burrs, weld cleanliness, hole condition and the surfaces that should not be covered.
During finishControl the coating route against the approved class or thickness and keep rack marks out of critical interfaces.
After finishInspect edges, drainage points, threads, contact areas and the fit of covers or couplers.
At shipmentProtect exposed edges and prevent bundle abrasion; record any agreed touch-up or deviation.
Factory acceptance should distinguish a cosmetic mark from a functional defect. A scratch on a hidden side and an exposed bare edge near a wet catchment are not equivalent. Define the reject condition before production so the inspector does not have to interpret a vague phrase such as “good appearance.”
Coating is not a substitute for design detail. A coating that reaches the visible surface but leaves a cut edge exposed may satisfy a photo check and fail the service condition. The audit should show how edges and post-finish interfaces are handled.
First article and batch release need an explicit stop authority
The first article is the factory’s opportunity to prove that drawing, material and process agree. It should be measured before shipment, in the condition that matters to the customer. For a covered tray, that may mean checking the tray and cover together. For a mixed fitting schedule, it may mean assembling a representative joint rather than measuring isolated parts.
The inspection plan should identify the measurement instrument, datum, sample size and acceptance rule. It should also name who can release the first article and who can stop the batch when a critical feature drifts. A signature with no authority is paperwork; an inspection record must connect a failed reading to a hold, rework, concession or rejection decision.
1Freeze the revision. Release one drawing, one fitting schedule and one finish specification to procurement and production.
2Build the representative first article. Include the critical joint, cover fit and support interface rather than only a straight section.
3Measure the interface. Check width, height, profile, hole or rung positions, squareness, coupler fit and finish at the agreed datums.
4Record the decision. Approve, conditionally approve with a written deviation, or reject with a defined corrective action.
5Carry the check into the batch. Repeat the critical features at the agreed frequency; a first-article pass does not waive batch inspection.
6Reconcile shipment evidence. Match item, revision, quantity, finish, packing and deviations before the truck leaves.
The product-size tolerance in the controlled fact set is ±2 mm unless the drawing defines a tighter critical feature. That distinction matters. A general tolerance is a baseline, not a permission to let a connector opening, earth-contact surface or cover alignment drift to the same limit.
What the factory evidence does not prove
A factory audit can prove process control, traceability and conformity to the released order. It does not automatically prove a product standard, fire-rated assembly, EMC attenuation, IP enclosure rating or load capacity for every proposed support span. Those claims need their own test basis, scope and approved system condition.
HULK Metal’s controlled records include ISO 9001 quality-system coverage and inspection equipment such as a spectrometer, CMM, hardness and roughness instruments, coating-thickness gauge and salt-spray chamber. They support inspection planning and process control. They should not be turned into a project certificate without the report or approval that actually names the offered product and condition.
| Question | Factory audit can support | Separate evidence still needed |
|---|
| Can the route follow the drawing? | Process route, first article and batch records | Approved drawing and customer acceptance authority |
| Is the finish controlled? | Coating record and thickness check | Project exposure requirement and repair approval |
| Will the tray carry the cable load? | Project measurement and batch consistency | Applicable load chart, span, support condition and deflection limit |
| Is the installed system rated for fire or EMC? | Mechanical product and process evidence | Tested assembly, scope, report and installation condition |
This boundary protects both sides. The factory should not advertise a test result that belongs to another assembly, and the buyer should not use a quality-system certificate to close a performance requirement that was never tested for the project.
Packing and shipment are part of the factory control chain
A tray that passes inspection can still reach site with damaged edges, mixed lengths or missing fittings. Packing needs a defined unit, edge protection, bundle weight, separation between unlike finishes and a label that matches the route zone or purchase item. The packing list should reconcile trays, covers, clamps, couplers, fittings, supports and fasteners as one shipment set.
For long sections, the factory should agree the transport envelope before the order is released. If two nominal equal lengths cannot be packed or handled together, the production schedule and unloading plan may need a different split. The buyer should also state whether the site can receive full bundles, whether partial unloading is available and which markings are needed for phased installation.
| Shipment check | Acceptance question | Risk if omitted |
|---|
| Item identity | Does the label match the drawing, item and quantity? | Mixed profiles or missing fittings at installation |
| Finish protection | Are edges and coated surfaces separated from abrasion? | Touch-up work and corrosion initiation |
| Bundle control | Can the receiving team identify the route zone? | Searching and re-sorting on site |
| Document set | Are packing list, inspection record and deviations present? | Unresolved acceptance at handover |
The factory should treat the packing list as a controlled document rather than a warehouse note. If the buyer needs one revision of the drawing with the shipment, the packer should know where it is placed and how the bundle label links to it. The evidence should be usable by the receiving inspector, not locked in a quotation folder.
Questions that create a useful cable tray factory comparison
The best RFQ questions expose differences that a factory photograph cannot show. Instead of asking each supplier whether it is “professional,” ask for the route, the measurement point, the responsible person and the record. The answers become an audit trail and a comparison matrix at the same time.
Drawing questionWhich revision will production use, and where are the critical datums marked?
Material questionHow is the ordered material tied to the lot and finished bundle?
Interface questionWhich coupler, cover and support samples are assembled before first release?
Stop questionWho holds the batch when a critical dimension or finish reading fails?
For an accurate quotation, the factory also needs the load data and support span. A tray width alone does not define the structural duty. HULK Metal uses the DIN EN IEC 61537 catalog load-chart basis in its controlled fact set, but the applicable item, span, load condition and deflection acceptance still need to be selected for the project.
When a custom drawing is involved, ask whether tooling exists for the proposed profile. If new tooling is needed, ask what it controls, how the sample is approved and what ownership or maintenance condition applies to repeat orders. This makes the tooling line in a quotation auditable instead of treating it as an unexplained setup charge.
What to send with the cable tray factory RFQ
A factory can give a meaningful review only when the RFQ carries a joined-up package. Send the assembly and route drawings, the fitting schedule, the material and finish, the cable load, the support concept, the required records and the delivery split. If a drawing is not available, state the functional constraints and ask for a drawing review before any price is treated as final.
| RFQ section | Required data | Decision it resolves |
|---|
| Geometry | Tray, profile, width, height, thickness, length, fitting angles and side orientation | Tooling and first-article plan |
| System | Couplers, covers, clamps, dividers, supports and fasteners | Complete scope and joint acceptance |
| Duty | Cable schedule, load, span, support spacing and environment | Product selection and engineering review |
| Finish | Material, coating, masking and repair rule | Cost, corrosion route and inspection method |
| Evidence | First article, batch record, certificate and packing list | Release and handover requirements |
A complete RFQ still leaves room for a technical exception. The factory may identify a profile that is difficult to form, a fitting that should be redesigned, or a coating that does not suit the environment. A good response states that exception before the offer. A poor response hides it in a lower unit price and discovers it during first article.
Next decision: ask each candidate factory to return the same drawing revision, scope matrix, inspection plan and exception list. Then compare the total controlled package rather than the price of an unspecified straight section.
Handoff from factory audit to repeat order
A factory review has done its job when the approved result can be used again. That requires a handoff package, not only a successful first shipment. Store the released drawing, material requirements, first-article result, approved deviations, packing method and contact point responsible for technical clarification. The next order can then begin from a known state.
Repeat orders also need a change trigger. A new material lot, coating supplier, tool repair, production line, drawing revision or packing method can change the risk even when the part number stays the same. The buyer and factory should agree which changes require notification and which require a new first article. This is how the audit remains active instead of becoming a one-time document folder.
Frozen baselineKeep the released drawing, scope matrix, critical-feature list and approved sample record together.
Change noticeName the material, tooling, finish, process and packing changes that must be reported before production.
Requalification ruleState when a change needs a new first article instead of relying on an old batch record.
The handoff should also identify the function that answers technical questions after purchase. A sales contact may manage timing and documents, but drawing interpretation, fit decisions and nonconformity disposition need a named route into production or engineering. Without that route, a small field question can restart the entire quotation process.
Finally, retain the commercial assumptions beside the technical baseline. If the original price depended on a stated material, finish, batch pattern or packing unit, changing one of those inputs should trigger a review. The buyer can then see whether a repeat-order difference is a market change, a specification change or an uncontrolled variation.
Frequently asked questions about a cable tray factory
Does a factory audit replace a product test report?
No. The audit shows how the factory controls the order. A product or system performance claim still needs the applicable test basis, report scope and installation condition.
What material data should be traceable?
The base-material family and grade, sheet thickness, finish state and the lot reference should connect the purchase record to the finished tray or bundle. The inspection plan should define how the connection is recorded.
When should the first article be assembled?
When the fit of a cover, coupler, support, drop-out or branch affects installation. Measuring isolated parts is not enough if the customer acceptance depends on the interface.
Can the factory guarantee a load for every width?
No. The applicable load depends on the item, material, thickness, support span, load distribution and deflection criterion. Ask for the project-specific selection rather than a single value repeated across the catalogue.
What if a batch is outside the first-article condition?
The shipment should be held until the issue is measured, dispositioned and recorded. A blanket “within tolerance” response is not sufficient if the critical interface or finish condition fails.
Which records should travel with the shipment?
Use the project requirement as the controlling list. Typical records include the packing list, item and revision references, agreed inspection results and any approved deviation. Do not accept a generic document bundle that cannot be tied to the delivered items.
Put the factory questions next to the drawing
Send HULK Metal the cable-tray drawing, fitting schedule, material, finish, span and required evidence list. Our team can review the production route and identify the points that need a first article or project confirmation before the quotation becomes a released order.
For missing capacity, MOQ, lead-time or performance data, contact us with the project conditions instead of treating a general catalogue statement as approval.